
BEDS4
BATHS2 full
SQUARE FEET1,918
MLS#A4700538
STATUSActive
PROPERTY TYPEResidential - Single Family
SUBDIVISIONSUMMERWOODS
Property Description
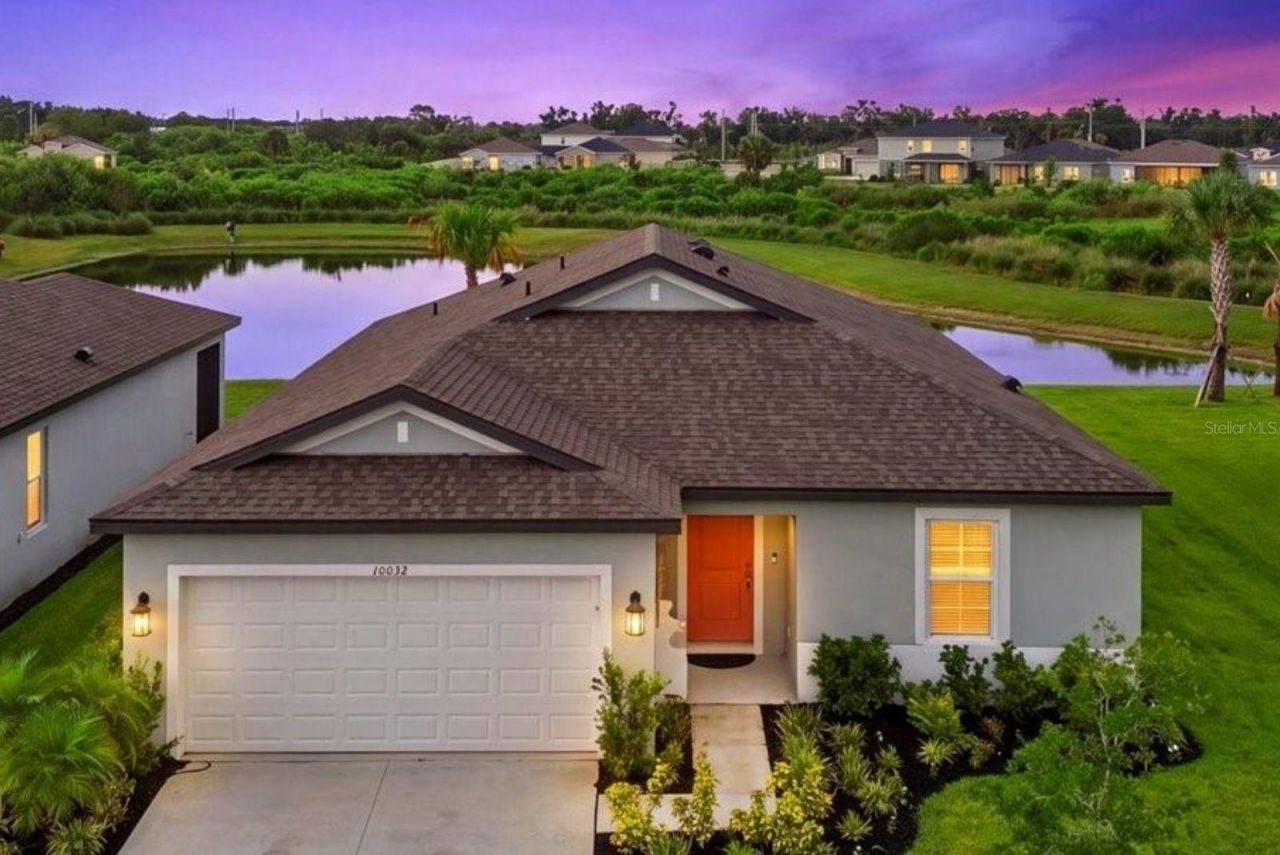
AFFORDABLE FLORIDA LIVING WITHOUT SACRIFICING LOCATION, STYLE, OR CONVENIENCE!GATED COMMUNITY | SUPER LOW HOA | ONLY 2 YEARS OLD | OPEN FLOOR PLAN | UPGRADED TILE FLOORING | PREMIUM POND VIEW | MASSIVE WALK-IN CLOSETIf you've been searching for the perfect balance of affordability, convenience, and modern style, this is it. Located in the gated section of Summerwoods, one of Parrish's fastest-growing communities, this beautifully upgraded M/I Homes semi-custom residence offers peace of mind, quality construction, and an unbeatable location between Tampa, St. Petersburg, Sarasota, and Lakewood Ranch.Thoughtfully designed with today's lifestyle in mind, this 4-bedroom, 2-bathroom home showcases carefully selected upgrades throughout. Beautiful neutral tile flooring flows seamlessly through the main living areas and into the primary suite, creating a light, bright, cohesive feel that's ready for your personal style.The kitchen serves as the heart of the home, featuring elegant cabinetry extended to the ceiling for a custom, designer-inspired look, stunning quartz countertops, abundant storage, and an oversized island overlooking the expansive open-concept living and dining spaces. Whether you're entertaining guests or enjoying a quiet evening at home, the open layout creates a warm and inviting atmosphere.Sliding glass doors lead to the covered lanai, where you'll enjoy one of the home's most desirable features... a premium pond-view homesite with no rear neighbors. The backyard offers endless possibilities with plenty of room to add a pool, install a fence, create an outdoor entertaining area, or simply relax while enjoying the peaceful water views and added privacy.The spacious primary suite continues the upgraded tile flooring and features a large picture window overlooking the tranquil pond. The ensuite bathroom offers dual sinks, a walk-in shower, and an exceptionally oversized walk-in closet that provides an incredible amount of storage. Three additional bedrooms offer flexibility for family, guests, a home office, gym, or hobby space (EXAMPLES SHOWN IN PHOTOS) and share a well-appointed full bathroom with a bathtub. Additional highlights include a dedicated laundry room and an attached two-car garage.Living in Summerwoods means enjoying resort-style amenities including a community clubhouse, fitness center, resort-style pool, splash pad, playground, dog park, and scenic walking trails. Beyond the community, Parrish continues to emerge as one of Florida's most exciting places to call home, with new restaurants, healthcare facilities, fitness centers, Pilates studios, shopping, and the highly anticipated lagoon development all on the way.This is your opportunity to get into one of the Gulf Coast's fastest-growing communities while prices remain attainable. As Parrish continues to expand and attract new amenities, the value of living here will only become more desirable. Don't miss your chance to own a beautifully upgraded home in a gated community where affordability, convenience, and lifestyle come together. (4th Bedroom is virtually staged to show flexible room options)
Property Features
Property Type: Residential - Single Family
Cooling: Central Air
Garage: 2 car attached
Heating: Central, Electric
Home Style: Coastal, Florida
Lot Size: 0.17 Acres
Roof Type: Shingle
Stories: 1.0
Taxes: $7,130
Year Built: 2024
Amenities
Ceiling Fans(s)
Eat-in Kitchen
Kitchen/Family Room Combo
Living Room/Dining Room Combo
Open Floorplan
Primary Bedroom Main Floor
Stone Counters
Thermostat
Sliding Doors
Feature Descriptions
Appliances: Dishwasher, Disposal, Dryer, Microwave, Range, Refrigerator, Washer
Association Amenities: Clubhouse, Fitness Center, Gated, Pool, Recreation Facilities, Trail(s)
Community Features: Clubhouse, Dog Park, Fitness Center, Gated Community - No Guard, Irrigation-Reclaimed Water, Playground, Pool, Sidewalks
Directions: From I-75, take Exit 229 for Moccasin Wallow Road and head east. Turn right onto Westernwoods Avenue to enter the Summerwoods gated community, then take the first right onto Last Light Glen. Continue to 10032 Last Light Glen, which will be on the right.
Exterior: Block, Stucco
Flood Zone Code: X
Flooring: Carpet, Tile
Foundation: Slab
HOA Fee: 465/ Annually
HOA Y/N: Yes
Home Warranty Y/N: No
Listing Terms: Cash, Conventional, FHA, VA Loan
Lot: Landscaped, Sidewalk
Lot Dimensions: 0.17
Ownership: Fee Simple
Patio/Porch: Covered, Rear Porch
Pets Allowed: Yes
Pets Restrictions: Contact HOA
Property Attached Y/N: No
Property Sub-Type: Single Family Residence
Sewer: Public Sewer
Showing Instructions: Supra Lock Box,24 Hour Notice, Gate Code Required, See Remarks, ShowingTime
Special Sale Provisions: None
Utilities: BB/HS Internet Available, Cable Connected, Electricity Connected, Sewer Connected, Water Connected
Water: Public
Water Access Y/N: No
Water View: Pond
Windows: Blinds, Shutters
Zoning: RES
Room Sizes
Kitchen: 19x13
Dining Room: 19x9
Living Room: 18x13
Primary Bedroom: 12x14
Bedroom 2: 7x10
Bedroom 3: 8x9
Bedroom 4: 11x11
Local Schools
High School: Parrish Community High
Middle School: Buffalo Creek Middle
Elementary School: Barbara A. Harvey Elementary
Listed By / Shown By
Listed By
Agency Name: LPT REALTY, LLC
Agency Contact: 877-366-2213
Shown By
Agent Name: Connor Loyd - Broker Associate
Agent Phone: (813) 832-5400
Agency Title: Florida Executive Realty

Estimate Your Payment
Estimated Payment
$ 1,598.29 per month $887.78 Principal & Interest $594.17 Property Tax $116.35 Homeowner's InsuranceChange Payment Information

Member Participants (and their affiliated licensees, if applicable) shall indicate on their websites that IDX information is provided exclusively for consumers’ personal non-commercial use, that it may not be used for any purpose other than to identify prospective properties consumers may be interested in purchasing, that the data is deemed reliable but is not guaranteed by MLS GRID, and that the use of the MLS GRID Data may be subject to an end user license agreement prescribed by the Member Participant’s applicable MLS if any and as amended from time to time. MLS GRID may, at its discretion, require use of other disclaimers as necessary to protect Member Participant, and/or their MLS from liability.
Based on information submitted to the MLS GRID. All data is obtained from various sources and may not have been verified by broker or MLS GRID. Supplied Open House Information is subject to change without notice. All information should be independently reviewed and verified for accuracy. Properties may or may not be listed by the office/agent presenting the information.
Privacy Policy / DMCA Notice / ADA Accessibility


This site is hosted, designed and copyright
© 1994 - 2026 by
Delta Media Group, Inc. -- Patent Pending --
10032 Last Light Glen | MLS# A4700538
This single family home located at 10032 Last Light Glen , Parrish, FL 34219 is currently listed for sale with an asking price of $398,900. This property was built in 2024 and has 4 bedrooms and 2 full baths with 1918 sq. ft. Last Light Glen is located in the SUMMERWOODS subdivision. Search SUMMERWOODS real estate on cloyd.floridaexecutiverealty.com today.