
BEDS4
BATHS3 full
SQUARE FEET2,356
MLS#A4699734
STATUSActive
PROPERTY TYPEResidential - Single Family
SUBDIVISIONBRADEN RIVER LAKES
Property Description
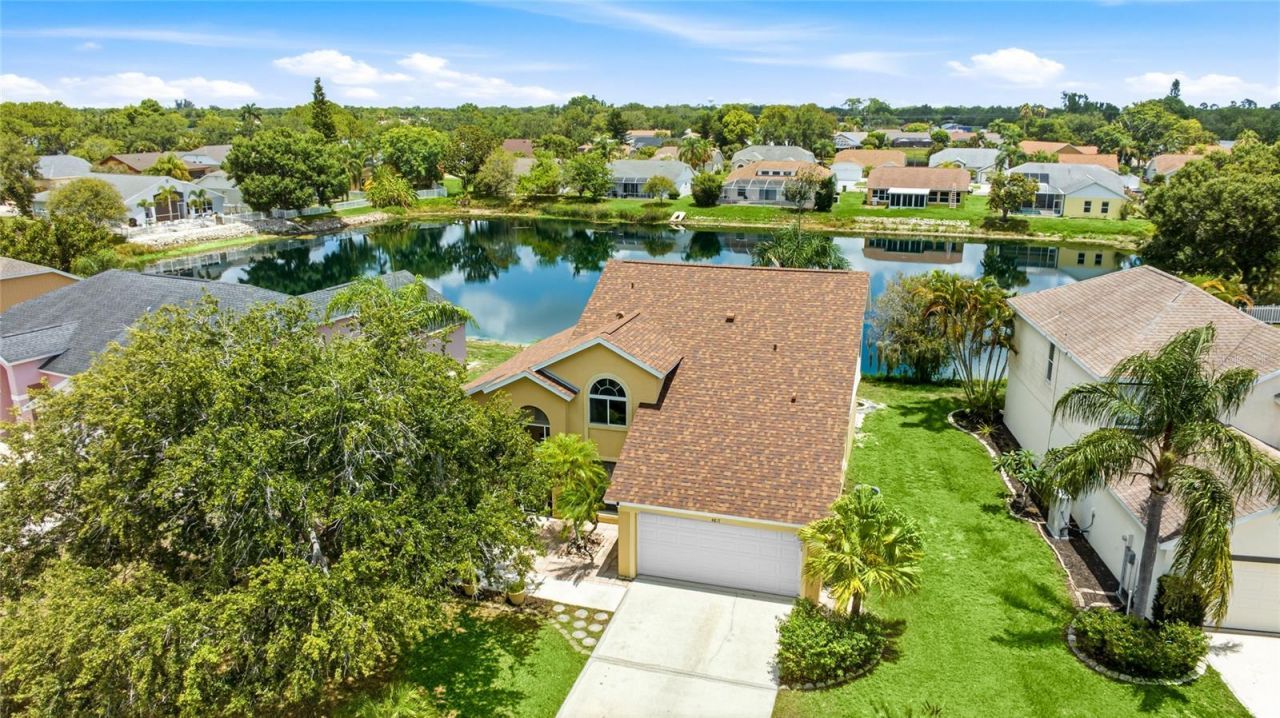
Tucked away on an expansive 1/3 acre pond front homesite, just one block from the tranquil waters where the Braden River meets the Manatee River and community amenities, you'll find this exceptional residence.From the moment you step inside, soaring vaulted ceilings and abundant natural light create an atmosphere that feels both grand and welcoming. Every space has been thoughtfully designed for the way you live today-whether you're hosting family gatherings, entertaining friends, or enjoying quiet mornings overlooking the water.The versatile floor plan offers a sought after secondary primary suite on the first floor, providing the perfect retreat for guests, extended family, in-law suite or a private executive office with private entry. Imagine evenings spent on the impressive 31.5' x 11.5' screened and covered lanai, overlooking a peaceful pond as the sunset reflects across the water. Gather around the fire pit beneath the stars, sip your morning coffee while watching native birds glide across the pond, or simply enjoy the serenity that comes from with nature's beautiful backdrop. This is the kind of outdoor living that defines the Florida lifestyle.Additional features include a newer roof (May 2025), 2-car garage with keyless entry, security camera system, flexible living spaces designed to adapt to your lifestyle, abundant natural light throughout. Beyond your front door, discover one of Bradenton's best-kept secrets-a charming riverfront community where neighbors enjoy an active yet relaxed lifestyle with low HOA fees and no CDD. Community amenities include: River front Community pool, Tennis courts, playground and park, A Location That Connects You to Everything.Perfectly positioned for both convenience and recreation, you'll enjoy quick access to I-75, placing Lakewood Ranch, Sarasota, St. Petersburg, and Tampa within easy reach. Spend weekends exploring downtown Bradenton's vibrant Riverwalk, Bradenton's Best boutique shopping, local restaurants, waterfront dining, farmers markets, marinas, and cultural events. When it's time for a beach day, the powder-soft sands of Anna Maria Island are only a short drive away.This is more than a home-it's a place where memories are made. A place where peaceful waterfront views, spacious living, and an exceptional location come together to create a lifestyle that feels like a permanent vacation.Homes offering this combination of generous space, pond-front privacy, riverfront community amenities, and low carrying costs are becoming increasingly rare.Welcome home.
Property Features
Property Type: Residential - Single Family
Cooling: Central Air
Garage: 2 car attached
Heating: Central, Electric
Lot Size: 0.32 Acres
Roof Type: Shingle
Stories: 2.0
Taxes: $2,678
Year Built: 1994
Amenities
Ceiling Fans(s)
Chair Rail
Eat-in Kitchen
High Ceilings
Living Room/Dining Room Combo
Open Floorplan
Primary Bedroom Main Floor
PrimaryBedroom Upstairs
Vaulted Ceiling(s)
Walk-In Closet(s)
Window Treatments
Fire Pit
Lighting
Private Entrance
Private Mailbox
Private Yard
Rain Gutters
Sliding Doors
Feature Descriptions
Additional Rooms: Formal Dining Room Separate, Great Room
Appliances: Built-In Oven, Dishwasher, Disposal, Dryer, Electric Water Heater, Exhaust Fan, Freezer, Ice Maker, Microwave, Refrigerator, Washer
Association Amenities: Park, Playground, Pool, Security, Tennis Court(s)
Community Features: Park, Playground, Pool, Sidewalks, Tennis Court(s)
Directions: From I-75 & SR 64, head west toward the beaches. Turn left onto 48th St Ct E, turn left on 11th Ave Cir E, when you get to the stop sign, turn right. Property will be on the left.
Exterior: Block, Stucco
Flood Zone Code: X500
Flooring: Carpet, Ceramic Tile, Luxury Vinyl
Foundation: Slab
Frontage Pond: 40
HOA Fee: 467/ Annually
HOA Y/N: Yes
Home Warranty Y/N: No
Listing Terms: Cash, Conventional, FHA, VA Loan
Lot: In County
Lot Dimensions: 0.32
Number of Pets: 3
Other Equipment: Fire Pit, Private Entrance, Private Yard
Ownership: Fee Simple
Parking: Driveway, Garage Door Opener
Parking Notes: Driveway, Garage Door Opener
Patio/Porch: Covered, Front Porch, Rear Porch, Screened
Pets Allowed: Cats OK, Dogs OK, Number Limit, Yes
Pets Restrictions: Check current HOA docs for restrictions.
Property Attached Y/N: No
Property Sub-Type: Single Family Residence
Security: Closed Circuit Camera(s), Smoke Detector(s), Touchless Entry
Sewer: Public Sewer
Showing Instructions: Appointment Only, ShowingTime
Special Sale Provisions: None
Utilities: Cable Available, Electricity Connected, Phone Available, Public, Underground Utilities, Water Connected
Water: Public
Water Access Y/N: No
Waterfront Features: Pond
Water View: Pond
Windows: Blinds, Drapes, Rods, Window Treatments
Zoning: PDP
Room Sizes
Primary Bedroom: 17.5x17.5
Living Room: 29x13
Primary Bedroom 2: 18.5x13.5
Bedroom 3: 14x11
Bedroom 4: 12x10.5
Balcony/Porch/Lanai: 31.5x11.5
Kitchen: 17.5x16
Listed By / Shown By
Listed By
Agency Name: REALTY BY DESIGN LLC
Agency Contact: 941-779-4509
Shown By
Agent Name: Connor Loyd - Broker Associate
Agent Phone: (813) 832-5400
Agency Title: Florida Executive Realty

Estimate Your Payment
Estimated Payment
$ 1,292.99 per month $945.87 Principal & Interest $223.17 Property Tax $123.96 Homeowner's InsuranceChange Payment Information

Member Participants (and their affiliated licensees, if applicable) shall indicate on their websites that IDX information is provided exclusively for consumers’ personal non-commercial use, that it may not be used for any purpose other than to identify prospective properties consumers may be interested in purchasing, that the data is deemed reliable but is not guaranteed by MLS GRID, and that the use of the MLS GRID Data may be subject to an end user license agreement prescribed by the Member Participant’s applicable MLS if any and as amended from time to time. MLS GRID may, at its discretion, require use of other disclaimers as necessary to protect Member Participant, and/or their MLS from liability.
Based on information submitted to the MLS GRID. All data is obtained from various sources and may not have been verified by broker or MLS GRID. Supplied Open House Information is subject to change without notice. All information should be independently reviewed and verified for accuracy. Properties may or may not be listed by the office/agent presenting the information.
Privacy Policy / DMCA Notice / ADA Accessibility


This site is hosted, designed and copyright
© 1994 - 2026 by
Delta Media Group, Inc. -- Patent Pending --
4817 11th Avenue Circle E | MLS# A4699734
This single family home located at 4817 11th Avenue Circle E, Bradenton, FL 34208 is currently listed for sale with an asking price of $425,000. This property was built in 1994 and has 4 bedrooms and 3 full baths with 2356 sq. ft. 11th Avenue Circle E is located in the BRADEN RIVER LAKES subdivision. Search BRADEN RIVER LAKES real estate on cloyd.floridaexecutiverealty.com today.